

28 Washington ParkCarver, MA 02330
Mortgage Calculator
Monthly Payment (Est.)
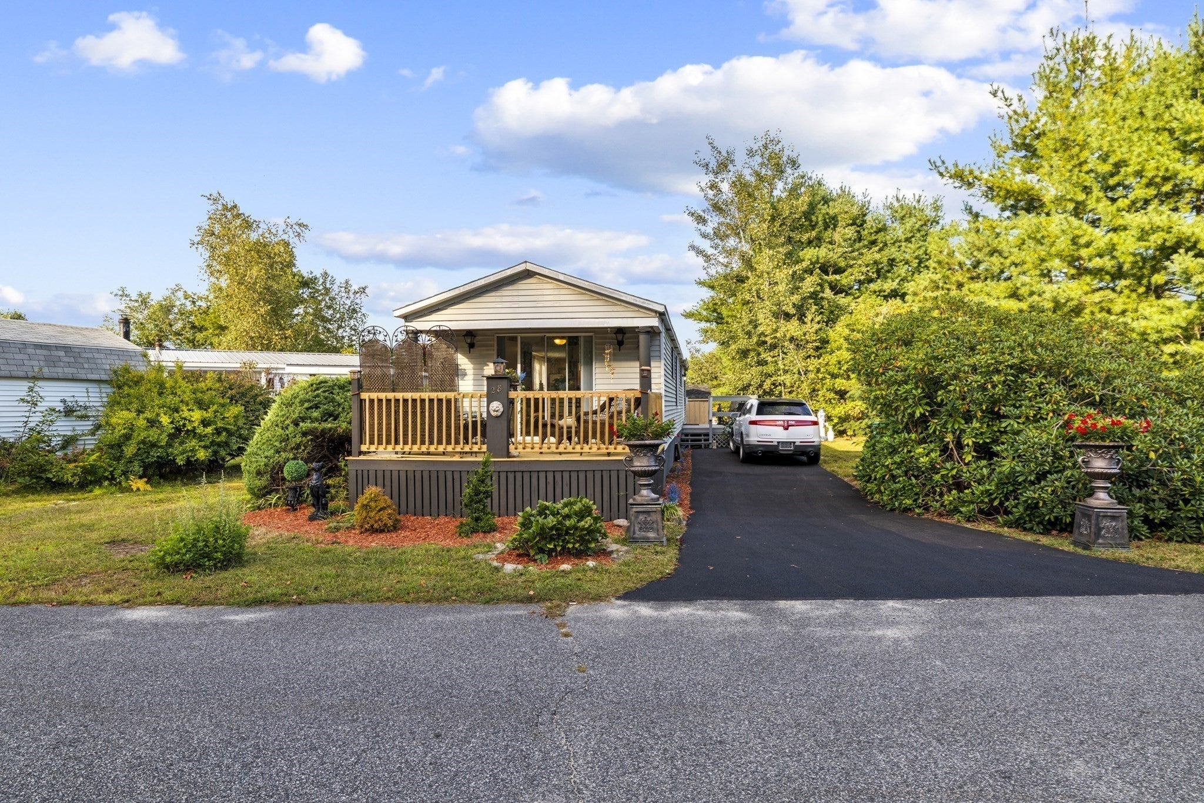
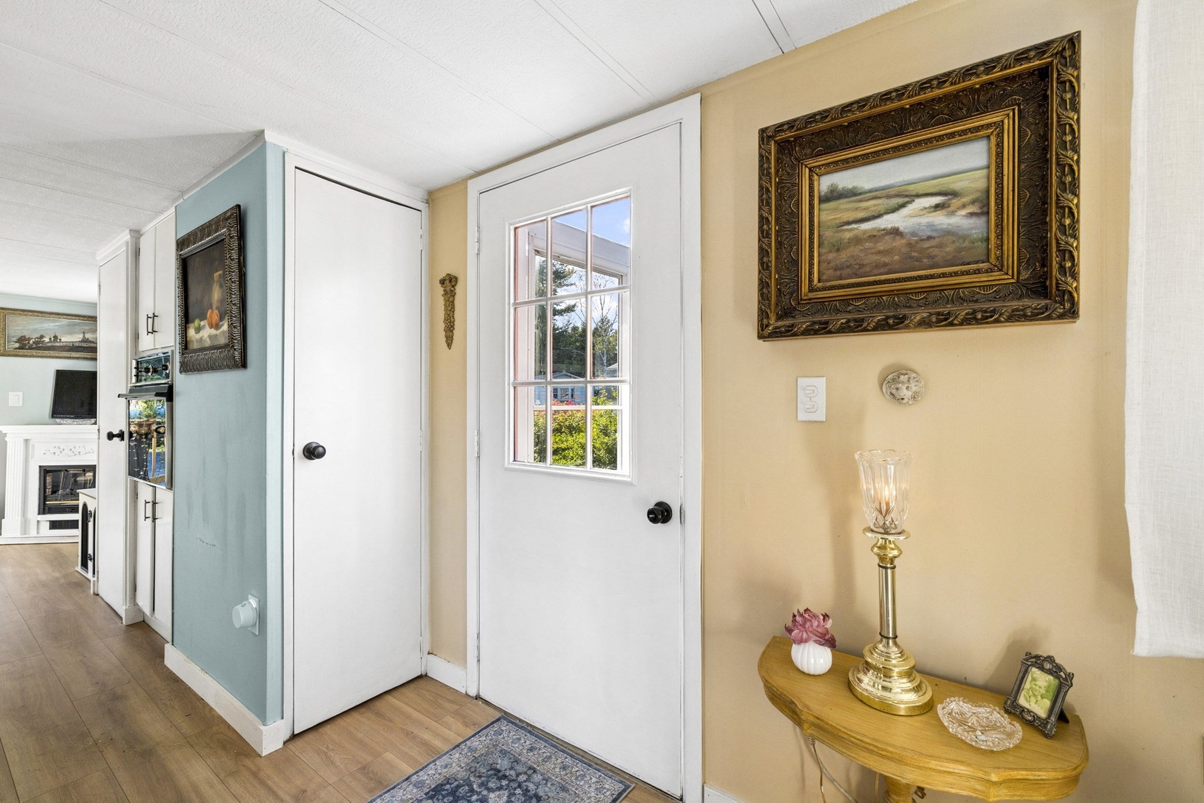
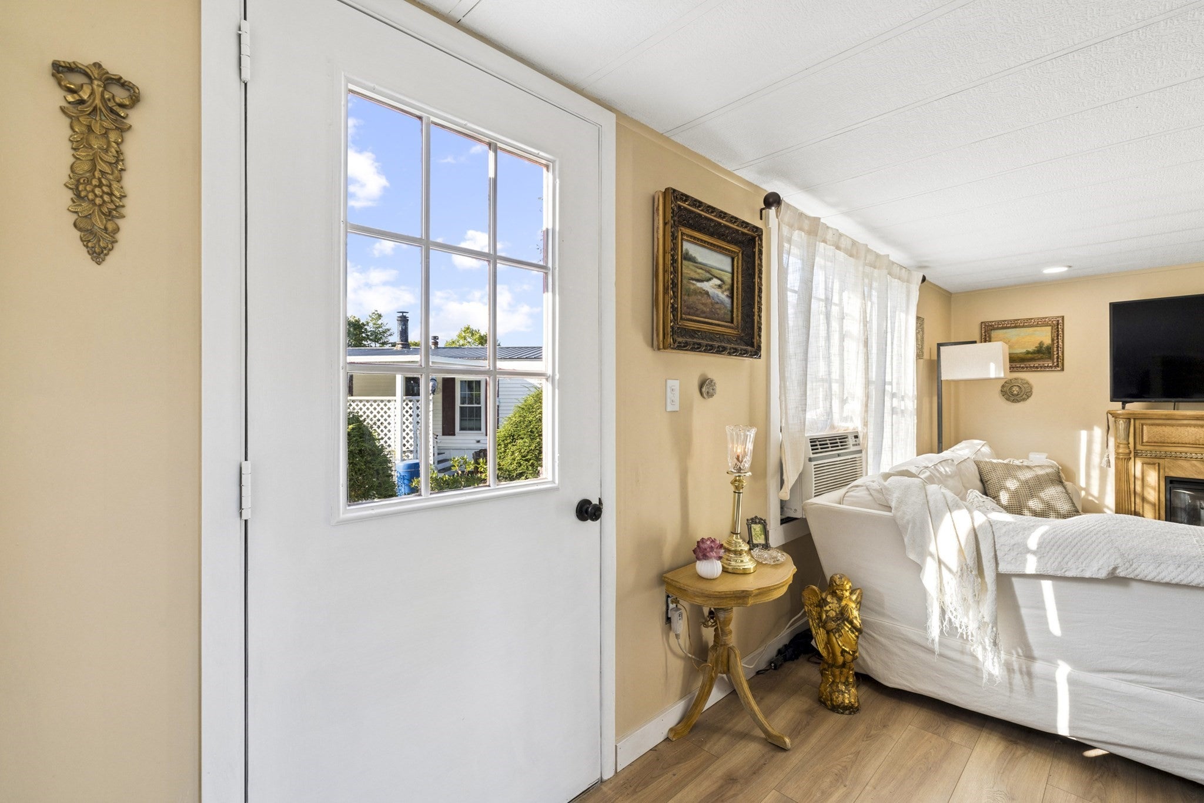
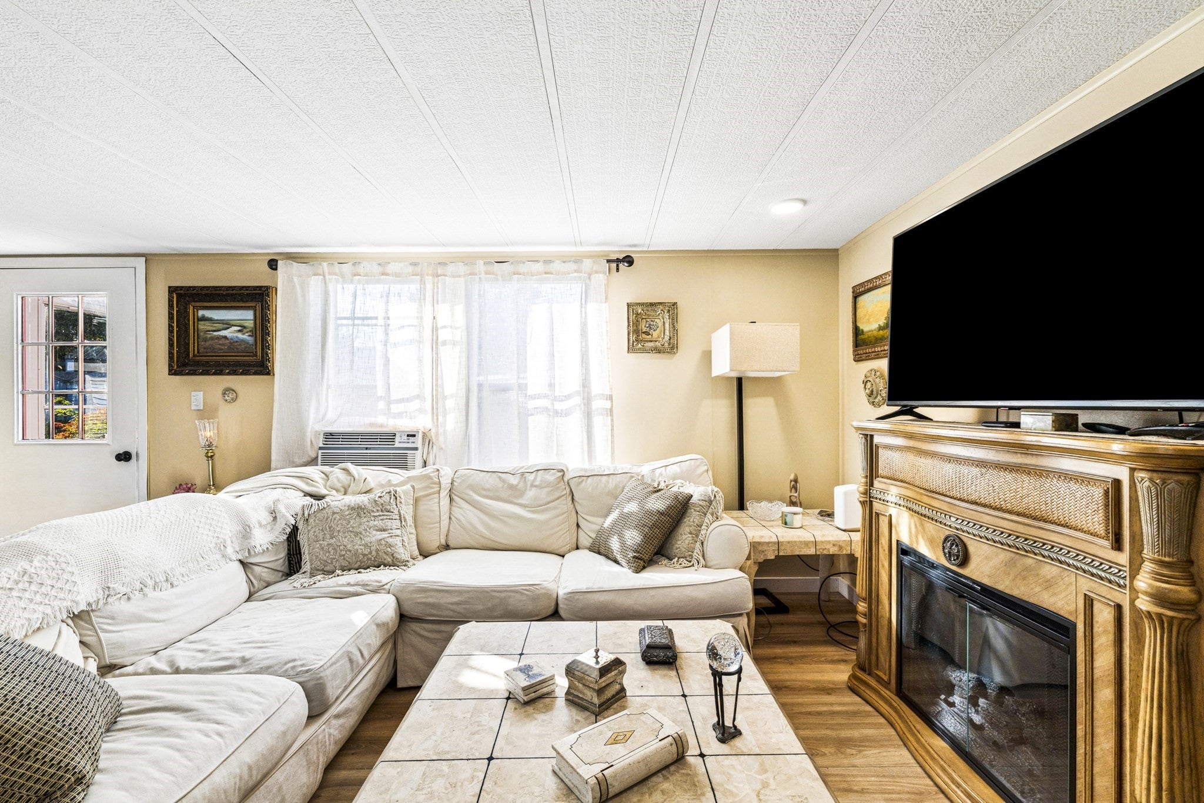
Enter an interest rate to see your estimated monthly payment.Discover a delightful opportunity at 28 Washington Park, CRANBERRY VILLAGE 55+. This inviting 1000+ square foot mobile home, built in 1980, offers READY-TO-MOVE-IN .......... COMPLETELY REMODELED; presenting a comfortable and convenient Open Floor Plan throughout the Livingroom, Kitchen, Dining Area w/sliders to Front Deck. A Beautiful thoughtfully designed kitchen, complete with Sophisticated Quartz Counters and a Functional Island, BOSCH STOVE-TOP RANGE, NEW LG REFRIGERATOR, perfect for culinary endeavors and casual gatherings. Unwind in the inviting living room, where a cozy fireplace creates an ideal ambiance for relaxation and warmth. The well-appointed bathroom features a NEW walk-in-double-wide-shower, faucets, Vanity, Sink and Toilet and linen closet. With two comfortable bedrooms; the primary includes both a built-in Fireplace and TV and generous closet space in both. ALL NEWLY INSTALLED HIGH-QUALITY HEMLOCK FLOORING THROUGHOUT. This residence offers ample private space on a SPACIOUS LOT also includes a Spacious 14x12 Shed. Just a short walk through your backyard to the mailboxes. An inviting porch 16x19 and deck 15x10; both extending the living area outdoors, perfect for enjoying the surrounding peaceful, well-maintained environment living in this Charming 55+ Community. EASY TO SHOW!
| yesterday | Listing updated with changes from the MLS | |
| yesterday | Price changed to $275,000 | |
| yesterday | Status changed to Active | |
| 2 months ago | Listing first seen on site |

The property listing data and information, or the Images, set forth herein were provided to MLS Property Information Network, Inc. from third party sources, including sellers, lessors, landlords, and public records, and were compiled by MLS Property Information Network, Inc. The property listing data and information, and the Images, are for the personal, non-commercial use of consumers having a good faith interest in purchasing, leasing or renting listed properties of the type displayed to them and may not be used for any purpose other than to identify prospective properties which such consumers may have a good faith interest in purchasing, leasing or renting. MLS Property Information Network, Inc. and its subscribers disclaim any and all representations and warranties as to the accuracy of the property listing data and information, or as to the accuracy of any of the Images, set forth herein.
Last checked 2026-11-10 02:20 AM UTC